Why MEP Works Are Critical in Any Fit-Out Project
MEP Fit-Out Dubai: Why It's Critical to Every Project
Walk into any beautifully finished commercial space — a showroom, a clinic, a gym, a supermarket — and the thing you notice is never the thing that made it possible. The lighting that makes a car look showroom-ready, the ventilation that keeps a kitchen safe to work in, the power capacity that lets a hospital run its equipment without tripping a breaker — none of that is visible in the way a feature wall or a reception desk is. That’s exactly why MEP fit-out Dubai projects so often go wrong: the parts that matter most are the easiest to underestimate.
MEP — mechanical, electrical, and plumbing — is the technical infrastructure behind every fit-out. Get it right, and nobody notices. Get it wrong, and it’s the difference between a project that opens on schedule and one that’s still fighting inspection failures months later.
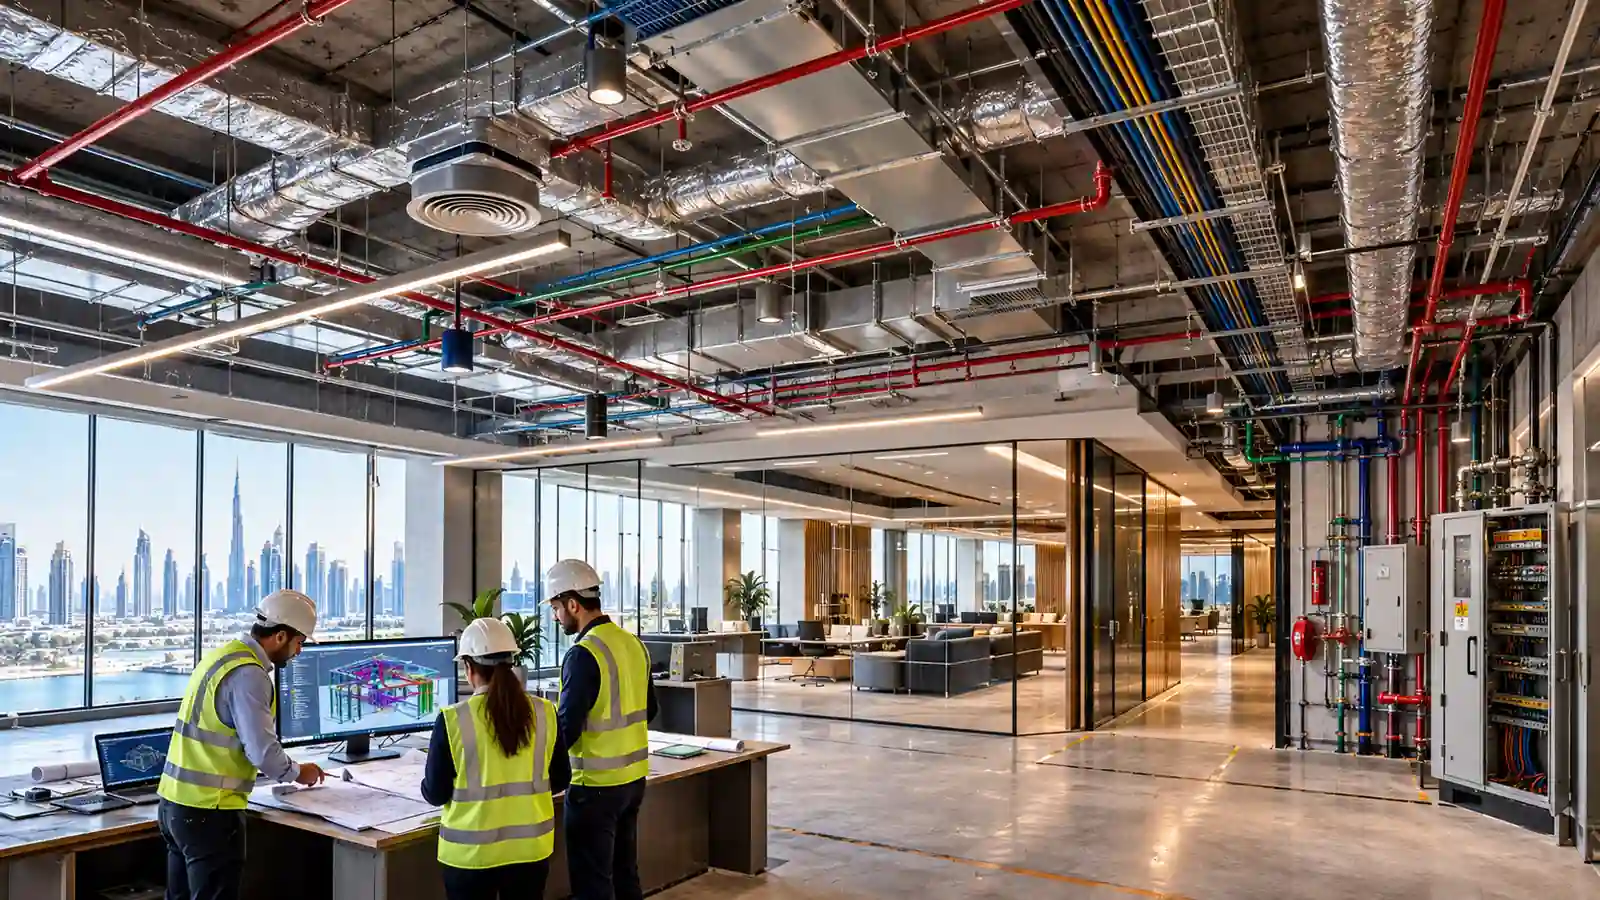
What MEP Actually Covers
MEP fit-out work spans three connected disciplines:
- Mechanical — HVAC systems, ventilation, and climate control, sized correctly for the space’s actual use (a gym’s ventilation needs look nothing like a jewelry showroom’s).
- Electrical — power distribution, lighting design, and load capacity, planned around what the space will actually run, not just what it looks like on day one.
- Plumbing — water supply, drainage, and specialized systems like grease traps or medical-grade plumbing, depending on the facility type.
These three systems don’t operate independently. A ventilation duct route affects where electrical conduit can run. A drainage requirement affects floor build-up, which affects ceiling height in the space below. Good MEP fit-out Dubai planning treats these as one coordinated system, not three separate trades working around each other.
Why MEP Works Are Critical to Every Fit-Out
Compliance and safety come first. Dubai Civil Defence, DEWA, and — for specific sectors like healthcare — DHA all have requirements that touch MEP directly: fire safety systems, ventilation standards, electrical load limits. A fit-out that looks finished but hasn’t cleared MEP compliance isn’t actually finished — it’s not legally occupiable.
Retrofitting MEP after the fact is expensive. Adding capacity, moving a duct route, or upgrading electrical load after finishes are already installed means tearing into walls and ceilings that were just completed. Planning MEP fit-out Dubai requirements at the design stage, not after, is the difference between a smooth project and an expensive one.
Different sectors carry different MEP demands. A restaurant kitchen needs ventilation and grease-trap planning a retail unit never will. A healthcare facility needs medical-grade electrical and plumbing standards. A multi-tenant business center needs independently metered utilities per suite. A car showroom needs lighting capacity most standard commercial units don’t carry. Treating MEP as a generic checklist rather than a sector-specific requirement is one of the most common — and costly — mistakes in fit-out projects.
Future flexibility depends on it. Spaces change — a business center suite gets subdivided, a gym adds equipment, a supermarket expands its cold storage. MEP capacity planned only for the current layout, rather than its likely future use, turns every future change into a disruptive retrofit.
Common MEP Mistakes in Fit-Out Projects
- Treating MEP as an afterthought once the design is finalized, rather than coordinating it from day one
- Undersizing electrical or HVAC capacity for the space’s actual operational demands
- Failing to plan for sector-specific requirements (medical equipment, commercial kitchens, heavy equipment loads)
- Poor coordination between MEP contractors and the design/joinery teams, leading to clashes discovered on-site rather than on paper
How River Island Interiors Approaches MEP
We coordinate MEP fit-out Dubai projects in-house, alongside design and joinery, rather than treating it as a separate trade bolted onto the schedule. That’s meant planning independently metered electrical for multi-tenant business centers, ventilation systems for warehouse gyms and restaurant kitchens, and medical-grade infrastructure for healthcare facilities — all as part of one coordinated design and build process, not a series of handoffs between disconnected contractors. See our full range of interior design and fit-out services across Dubai and the UAE.
Frequently Asked Questions
MEP stands for Mechanical, Electrical, and Plumbing — the technical infrastructure systems that support HVAC, power, lighting, water supply, and drainage in any commercial space.
Because MEP systems interact directly with the physical layout — duct routes, electrical conduit, and drainage all affect ceiling height, wall placement, and floor build-up. Coordinating MEP fit-out Dubai projects at the design stage avoids expensive retrofitting once finishes are already installed.
No. A restaurant kitchen, a healthcare facility, a multi-tenant business center, and a car showroom all carry different MEP demands — ventilation, electrical load, and plumbing requirements vary significantly by sector.
Whatever the sector, MEP fit-out Dubai projects work best when mechanical, electrical, and plumbing are planned as one coordinated system from the start. Contact River Island Interiors to discuss the MEP requirements of your next project.