Restaurant Fit-Out Dubai: The Ultimate Guide
Restaurant Fit-Out Dubai: The Ultimate Guide
Planning a restaurant fit-out Dubai owners can open on schedule and on budget means understanding a process that’s very different from a standard commercial fit-out. Between DHA/food safety approvals, kitchen ventilation requirements, and the sheer speed at which Dubai’s F&B scene moves, restaurant projects carry a level of technical complexity that catches many first-time restaurant owners off guard. This guide walks through exactly what to expect.
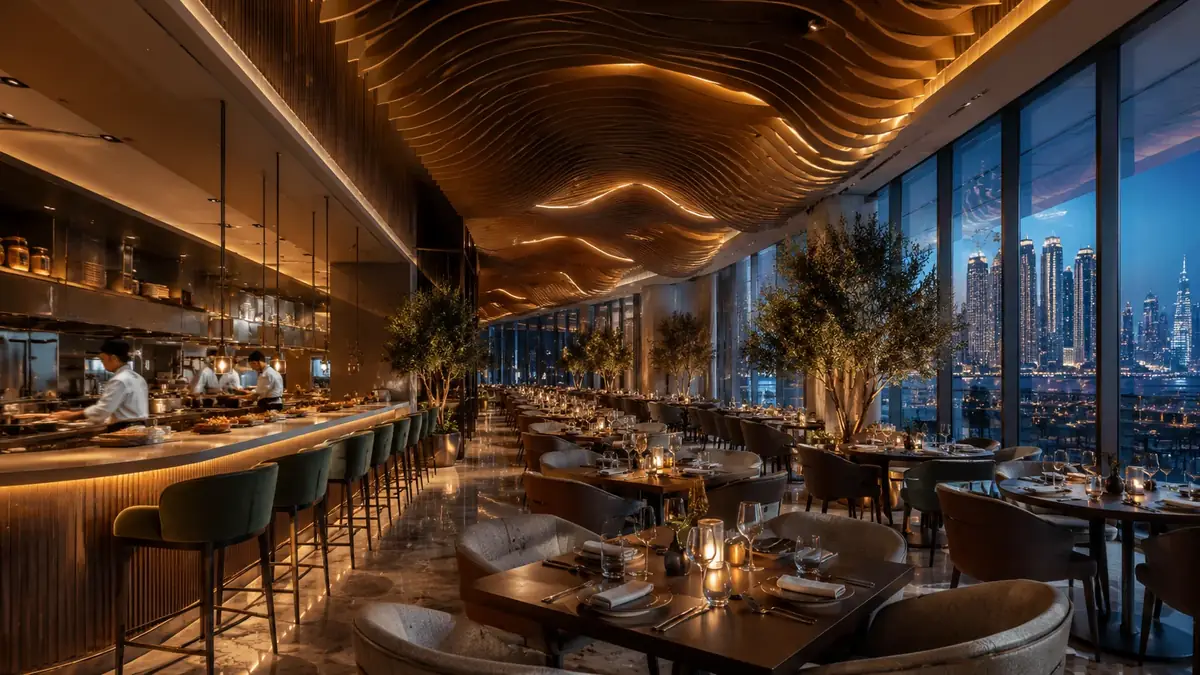
What Makes a Restaurant Fit-Out Different
Unlike an office or retail fit-out, a restaurant fit-out Dubai project has to satisfy two separate sets of requirements at once: front-of-house design that shapes the guest experience, and back-of-house infrastructure that has to meet strict food safety, ventilation, and fire safety standards before Dubai Municipality will approve the space to open. Getting either side wrong can delay opening by weeks.
Front-of-House: Designing for the Guest Experience
The dining area is where your brand identity lives — seating layout, lighting, materials, and acoustics all shape how long guests stay and how much they spend. A well-planned restaurant fit-out Dubai brief balances seating capacity against comfortable spacing, since overcrowding a floor plan to maximize covers often backfires on the actual dining experience and online reviews.
Back-of-House: Kitchen, Ventilation, and Compliance
This is where most delays happen. Commercial kitchen ventilation (extraction hoods, ductwork, makeup air), grease trap installation, and fire suppression systems all require specialist MEP coordination and Dubai Civil Defence approval before a restaurant can legally operate. Every food establishment in Dubai also needs a food safety permit from the Dubai Municipality Food Safety Department, covering kitchen layout, HACCP compliance, and hygiene infrastructure — this runs in parallel with, and separately from, the fit-out permit itself. Any restaurant fit-out Dubai contractor worth hiring should be managing these authority approvals directly, not leaving them for the client to chase separately.
The Restaurant Fit-Out Process, Step by Step
- Concept and space planning — translating the brand concept into a functional floor plan covering seating capacity, kitchen flow, and service areas.
- MEP and kitchen design — engineering the ventilation, plumbing, electrical, and gas infrastructure the kitchen needs, sized correctly from day one.
- Licensing and lease — a trade licence from the Dubai Department of Economy and Tourism (DET) and a registered Ejari lease, both needed before the food safety licence can be issued.
- Authority approvals — submitting drawings for the fit-out permit (Dubai Municipality on the mainland, DDA in TECOM free zones, or Trakhees in PCFC free zones and Nakheel communities), kitchen layout approval from Dubai Municipality Food Safety, Dubai Civil Defence fire safety approval, and DEWA where relevant, all before construction begins.
- Construction and joinery — building out the space, including custom joinery for counters, banquettes, and feature walls.
- Kitchen equipment installation and commissioning — installing and testing all commercial kitchen equipment against the ventilation and utility systems already in place.
- Final inspection and handover — Dubai Municipality food safety and Civil Defence inspections, plus any zone-specific sign-off, before a fully operational restaurant is handed over.
Real Example: Kitchen & Service Flow at Shadab and Kad Che
This is exactly the kind of MEP and layout planning we handled in-house for both Shadab Restaurant and Kad Che — designing kitchen and service flow to support fast, reliable service during peak hours, coordinated alongside the front-of-house design from day one.
How Much Does a Restaurant Fit-Out in Dubai Cost?
Costs vary significantly based on cuisine type, kitchen complexity, and finish level, but the biggest cost driver in almost every restaurant fit-out Dubai project is the back-of-house kitchen infrastructure — ventilation and MEP work typically represents a larger share of budget than most first-time restaurant owners expect.Fire suppression above the cooking line, fire-rated duct penetrations and certified extraction all add to back-of-house cost. Getting an accurate quote requires a completed floor plan and menu concept, since kitchen equipment and extraction needs scale directly with what’s being cooked.
How Long Does a Restaurant Fit-Out Take?
Timeline depends heavily on authority approval speed, which is often the real bottleneck rather than construction itself.Food safety and Civil Defence approvals usually run in parallel and are often the longest steps, so allow several weeks for them before fixing an opening date. A straightforward restaurant fit-out Dubai project with a cooperative landlord and complete drawings can move considerably faster than one waiting on repeated approval resubmissions — which is exactly why experienced authority-approval handling matters as much as design and construction quality.
Frequently Asked Questions
Yes. Any commercial kitchen requires Dubai Municipality food control approval, alongside Dubai Civil Defence sign-off for fire and ventilation systems, before opening.
Sometimes, but it needs to be assessed against your specific kitchen equipment and cuisine type — undersized extraction is one of the most common reasons restaurant approvals get rejected.
Ideally several months before your target date, factoring in authority approval timelines rather than construction time alone.
Work With a Restaurant Fit-Out Team That Handles Compliance In-House
At River Island Interiors, our restaurant and café fit-out team manages design, MEP, joinery, and authority approvals under one roof — the same turnkey process behind projects like Shadab Restaurant and Kad Che. If you’re planning a restaurant fit-out Dubai launch, contact River Island Interiors to get started.