Clinic Fit-Out in Dubai: DHA Rules, Layout and Planning Checks
A clinic fit-out in Dubai is not the same as an office or retail fit-out. Patients arrive anxious, staff move between clean and dirty zones all day, and the authority reviews the design before anyone is allowed to treat a patient. Mistakes made on the drawing become expensive changes on site. This guide covers the eight planning checks to settle before the build starts. It is written for clinic owners, doctors and developers, and it supports our main page on healthcare interior design in Dubai.
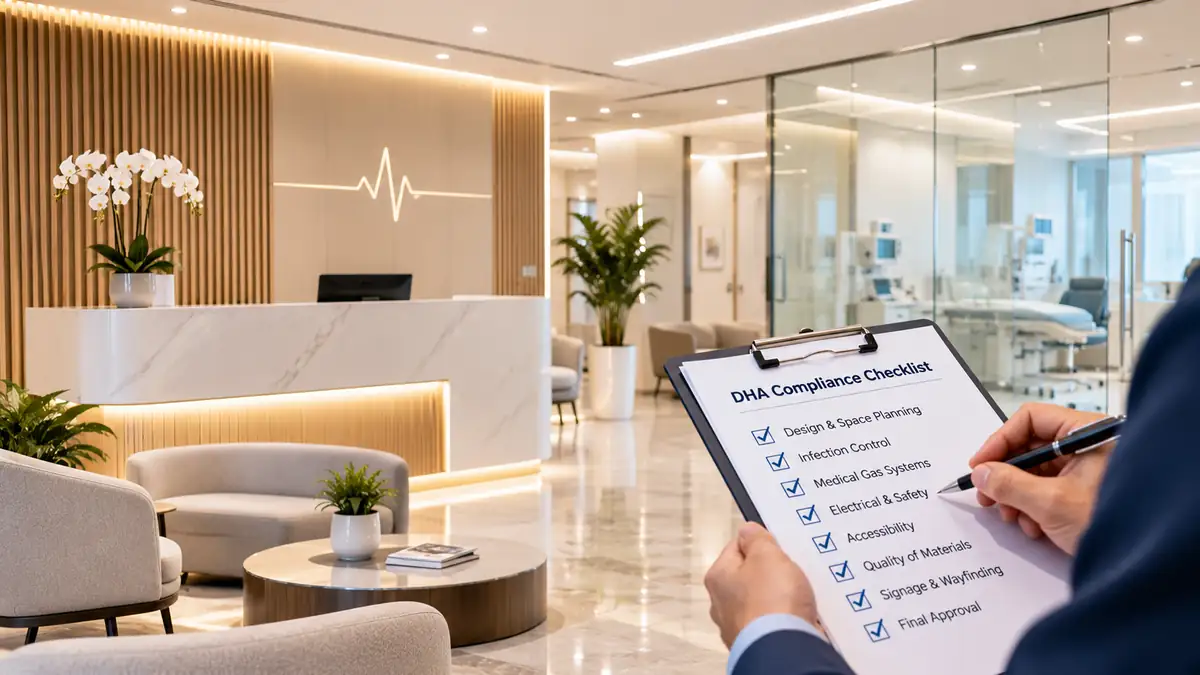
Confirm which authority regulates your clinic fit-out in Dubai
Most clinics in Dubai are licensed by the Dubai Health Authority (DHA). Clinics inside Dubai Healthcare City (DHCC) follow the DHCC Authority and its own fit-out guidelines instead. The trade license and the health facility license are separate, and you need both. Confirm your authority and your facility category before you sign a lease or order materials, because the category decides the rooms, the spaces and the services you must provide.
Start from the approved layout
Fit-out plans are normally prepared by a design consultant who is approved by the authority, and they are submitted with the facility application. The design has to satisfy the authority before you build, not after. As the fit-out contractor, we build to the approved drawings and coordinate the site works. We do not change room layouts without the consultant and the authority agreeing to the change.
Plan patient flow before finishes
A good clinic plan separates three flows: patients, staff and clinical supplies. Reception and waiting areas sit at the front, consultation and treatment rooms sit behind them, and sterilization, storage and clinical waste sit away from public routes. Check these points on the plan:
- ● A clear path from entrance to reception to consultation, without crossing staff areas
- ● Waiting areas sized for peak hours, with privacy at the reception desk
- ● Separate routes for clean supplies and used or waste items
- ● Staff rooms and pantry kept out of patient view
Design for infection control
Hygiene shapes the materials as much as the layout. Surfaces in treatment areas should be smooth, non-porous and easy to clean, with few joints where dirt can collect. Hand-wash stations need to be positioned where staff actually use them, and flooring should be continuous and cleanable in clinical zones. Joinery matters here too: sealed edges and durable laminates or HPL last longer than raw finishes in rooms that are cleaned several times a day. Our workshop produces reception counters, cabinetry and treatment room units in-house, which lets us control edge sealing and finish quality. Learn more on our joinery services page.
Get ventilation and MEP right
Healthcare MEP is usually the biggest risk in a clinic fit-out. Depending on the specialty, you may need dedicated ventilation, medical gas points, extra power and data outlets, emergency lighting and plumbing for hand-wash and sterilization areas. Decide the specialty and the equipment list early. A dental chair, an X-ray room and a general consultation room each need different services behind the walls and in the ceiling. Late equipment changes are a common reason for delays.
Include accessibility and safety
Entrances, corridors, doors and toilets must work for wheelchair users and for people with limited mobility. Fire and life-safety requirements, including exits, alarms and emergency lighting, are part of the design review. We coordinate the MEP fit-out and ensure the design meets Dubai Civil Defence and building compliance requirements as part of project management.
Allow time for approvals and inspections
Approvals are often a large part of the total timeline for a clinic fit-out in Dubai. Approval and inspection periods vary by facility type and by authority, and published estimates range from a few months to most of a year from first submission to the operating license. Build the fit-out schedule around the approval steps, and keep the site ready for inspection before the inspector arrives. A poorly coordinated fit-out can lead to inspection observations and extra work.
Choose a contractor with healthcare experience
For a clinic fit-out in Dubai, ask your contractor to show completed healthcare projects, explain how they handle MEP for clinical rooms, and describe how they work with your design consultant. You can see examples of our work on the DRFK, AIG and Tadawi project pages, and read our wider healthcare facility fit-out guide.
Quick checklist before you build
- ● Authority and facility category confirmed (DHA or DHCC)
- ● Trade license and facility license process understood
- ● Layout prepared by an approved design consultant
- ● Patient, staff and supply flows separated on the plan
- ● Equipment list agreed before MEP design
- ● Infection-control finishes chosen for each room
- ● Accessibility and fire safety checked
- ● Approval and inspection dates built into the schedule
Start your clinic fit-out in Dubai with River Island
River Island Interior Decoration LLC designs and fits out healthcare spaces in Dubai, from clinics to larger facilities, with in-house joinery and coordinated MEP. Send us your floor plan, specialty and target opening date, and we will explain the scope, the schedule and what we need from your design consultant. See our full range of healthcare interior design in Dubai services or call +971 4 2563080.