What Is Included in a Supermarket Fit-Out in Dubai?
What is included in a supermarket fit-out? A supermarket fit-out turns an empty or outdated retail space into a complete, trading store. It covers the layout, the building works, the services behind the walls, the refrigeration, the shelving and counters, and the approvals needed before you open. The scope is wider than interior design alone, and quotations that look similar on paper often cover very different things. This guide explains what is included in a supermarket fit-out in Dubai, what is usually excluded, and what to confirm before you sign.
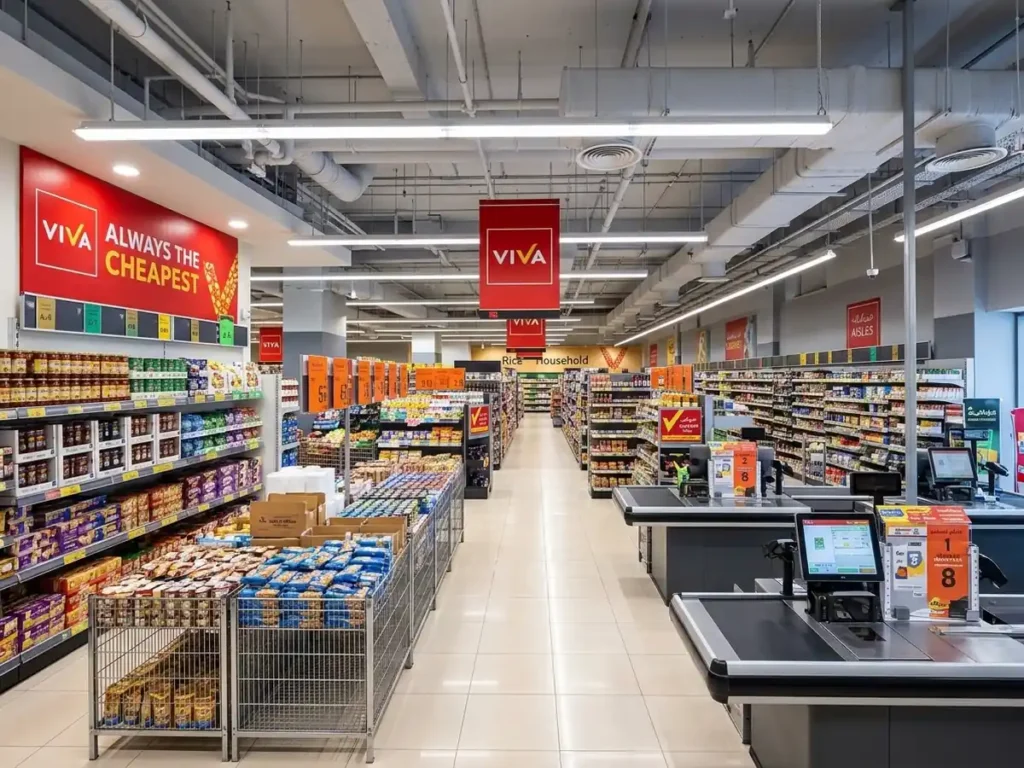
What does a supermarket fit-out mean?
A fit-out starts where the base building ends. The landlord or developer delivers a shell, which is the structure, the outer walls and the main service connections. The fit-out contractor then builds everything inside that makes the space work as a store. That is different from interior design, which is the plan and the look, and different from the base build, which is the shell itself. Our supermarket interior design service covers the design side, and our supermarket fit-out service covers the delivery.
What is included in a supermarket fit-out?
Design and layout planning
The work begins with the store plan: entrance, aisles, fresh section, checkout area, back-of-house storage and staff areas. A good plan decides how shoppers move and where the refrigeration, services and counters must go, so it comes before any site work. Our guide to designing a modern supermarket layout explains the main layout choices.
Civil and interior works
This covers partitions, wall finishes, ceilings and flooring. Supermarkets need floors that handle trolleys, spills and heavy traffic, and walls that can be cleaned easily in food areas. The choices here affect both the look and the long-term maintenance cost.
MEP: electrical, air conditioning, plumbing and fire safety
MEP is the work behind the finishes. It includes power for refrigeration and checkouts, lighting circuits, air conditioning, plumbing and drainage for the fresh and cleaning areas, and fire safety systems. Dubai Civil Defence and building requirements apply, so the design has to meet them before the inspection. Poor MEP coordination is one of the most common causes of delay.
Refrigeration coordination
Chillers, display units and cold rooms need power, drainage, ventilation and floor space planned together. The fit-out contractor usually coordinates these services even when the refrigeration equipment itself comes from a specialist supplier. Read our supermarket refrigeration planning guide for the details.
Shelving, counters and joinery
This covers gondolas or shelving fixtures, checkout counters, service counters for bakery or butchery, and any custom cabinetry or feature walls. When the joinery is made in-house, the contractor controls the finish and the delivery date. Our workshop in Al Qusais produces counters, cabinetry and display units for retail projects.
Lighting, signage and branding
Lighting controls how fresh produce and shelves look, and signage guides shoppers to each section. Both are part of the fit-out scope, along with the brand finishes on walls and fascia.
Approvals, inspections and handover
The contractor prepares drawings, coordinates the approvals your premises require, and manages the inspections before opening. Handover includes testing the systems, snagging and the final documents.
Food areas are also covered by Dubai Municipality food safety requirements, so check them early.
What is usually not included
Scopes differ by contract, so confirm each of these in writing:
- Refrigeration equipment, if it is supplied directly by a specialist vendor
- Point-of-sale hardware, IT systems and security cameras
- Opening stock and shopping trolleys or baskets
- Landlord base-building works
- Licensing and trade license fees
Fit-out, interior design and turnkey: what is the difference?
Interior design is the plan and the look. A fit-out is the construction and installation that makes the plan real. A turnkey contract combines both under one contractor, from first drawing to final handover. One team handling design, MEP, joinery and construction reduces the risk of gaps between suppliers, which is why we deliver supermarkets this way. You can see the result on our Viva Supermarket Arjan project and Viva Supermarket Al Yazia project.
Questions to settle before you sign
Ask these questions about what is included in a supermarket fit-out quotation before you commit:
- Which items are in the contractor’s scope and which are supplied by others?
- Who coordinates refrigeration, power and drainage with the equipment supplier?
- Does the quotation list MEP, joinery and finishes separately?
- Who handles approvals and inspections, and what is the schedule?
- What are the handover and snagging terms?
Supermarket fit-out FAQs
It is the process of turning an empty or shell space into a complete, operating store, including construction, services, fixtures and finishes.
It means building and equipping the inside of a space so it is ready for use. In retail, it covers everything from floors and ceilings to counters and lighting.
It can. In a turnkey contract the contractor handles design and construction together. In other contracts, a separate designer supplies the plan.
Plan your supermarket fit-out with River Island
River Island Interior Decoration LLC designs and fits out supermarkets in Dubai and across the UAE, with in-house joinery, coordinated MEP and ISO 9001:2015 certified delivery. Send us your floor plan and target opening date, and we will explain what is included in your supermarket fit-out, the schedule and what we need from you. Call +971 4 2563080 or visit our supermarket interior design page.