How to Design a Modern Supermarket Layout
Knowing how to design a modern supermarket layout is one of the most important questions facing any retailer in Dubai’s increasingly competitive grocery market today. A supermarket’s layout does more than organize products — it shapes how long customers stay, how much they buy, and whether they come back, making it the single most influential design decision a store will make.
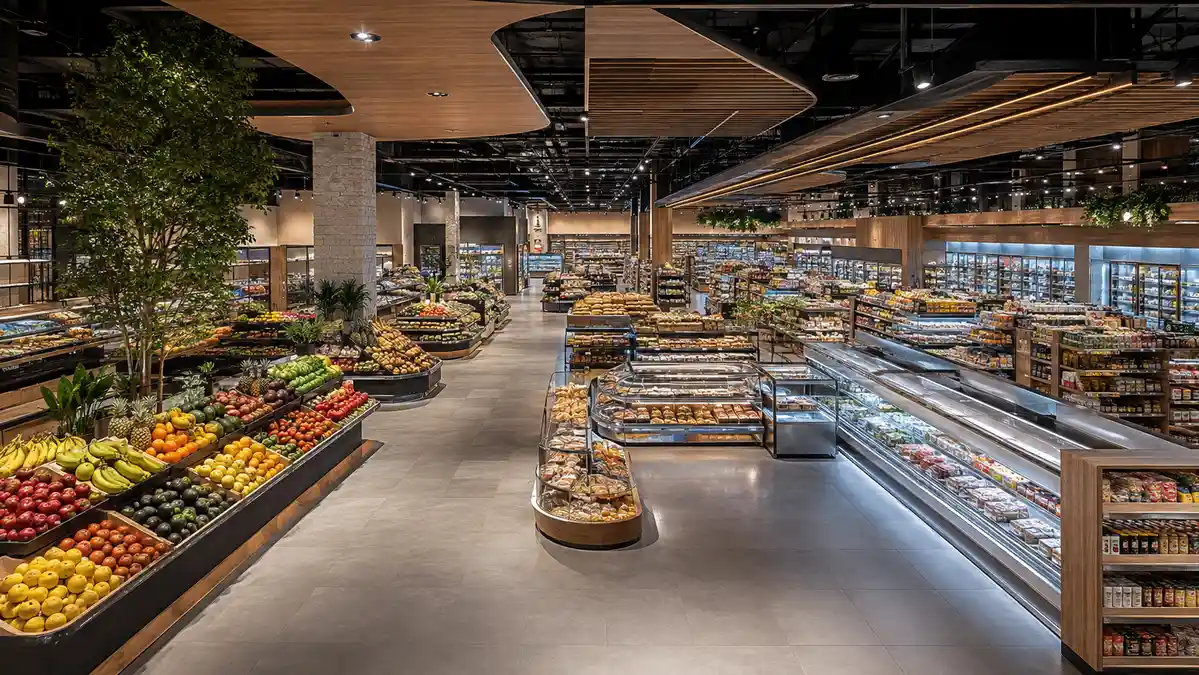
At River Island Interiors, our approach to supermarket interior design in Dubai treats layout as the foundation everything else is built on — before finishes, signage, or branding come into play. Here’s what actually goes into designing a modern supermarket layout that works for both customers and operations.
1. Where to Start When You Design a Modern Supermarket Layout
The instinct with supermarket layout is often to maximize how much product fits on the floor. But the most effective modern layouts start with a different question: how do customers actually move through the store? Traditional straight-aisle grids are increasingly being replaced with more fluid, guided paths that naturally lead shoppers past high-margin categories, seasonal displays, and fresh food sections — without feeling forced or maze-like.
This means layout planning has to happen before shelving decisions, not after. Entry points, sightlines, and the placement of high-traffic categories like fresh produce and bakery all influence how the rest of the floor plan comes together.
2. Treat Shelving and Layout Planning as Its Own Discipline
Shelving isn’t just storage — it’s one of the primary tools for directing customer attention and movement. Aisle width, shelf height, end-cap placement, and gondola positioning all affect both how much stock a store can hold and how comfortably customers can browse and navigate, especially during busy periods.
A well-planned shelving layout also needs to account for operational realities: restocking access, staff movement during peak hours, and how easily new promotional displays can be introduced without disrupting the existing flow. This is why layout and shelving planning is best approached as a dedicated phase of the design process, not an afterthought once the space is already built out — one of the core parts of our retail interior design process more broadly.
3. Plan Refrigeration and Cold Storage Early
Few elements affect a supermarket layout as much as refrigeration. Cold rooms, freezer units, and refrigerated display cases carry significant space, power, and structural requirements that need to be factored in from the earliest design stages — not adjusted around later. Getting this wrong can mean costly rework or an inefficient layout that never quite functions as intended.
Fresh food and refrigerated sections also tend to be some of the highest-traffic areas in a supermarket, so their placement has an outsized impact on overall customer flow — a factor industry retail analysts point to as increasingly central to how UAE supermarkets are being planned in 2026. Positioning cold storage and refrigerated displays needs to balance operational efficiency (proximity to loading and storage areas) with the customer experience (visibility, accessibility, and a logical place within the broader shopping journey).
4. Design for Flexibility
Modern supermarkets need to adapt quickly — for seasonal products, promotions, or shifting inventory — without requiring a full renovation each time. Modular shelving systems, movable displays, and adaptable checkout zones let a store reconfigure sections as needed while keeping the core layout intact.
This flexibility is particularly valuable in Dubai’s fast-moving retail environment, where consumer expectations and product categories shift quickly, and stores need to respond without significant downtime or repeated construction work.
5. Bring Warmth Into a Functional Space
Supermarket interiors have moved well past purely utilitarian design. Warmer material palettes, natural textures, and thoughtful lighting are increasingly used to make functional spaces feel more inviting — without compromising the practicality a working supermarket needs. Wood tones, softer ambient lighting in browsing zones, and clearer wayfinding signage all contribute to a shopping experience that feels considered rather than purely transactional.
This balance between function and atmosphere is something we focused on directly in our work on Viva Supermarket — creating a layout that supports efficient shopping while still feeling welcoming and well-designed.
6. Don’t Overlook Checkout and Exit Flow
Layout planning often focuses heavily on the shopping journey but overlooks the exit experience. Checkout zone placement, queue management, and clear pathways to the exit all affect a customer’s final impression of the store. A layout that guides customers smoothly through browsing but creates congestion at checkout undermines the work done everywhere else in the design.
Bringing It All Together
Learning how to design a modern supermarket layout in Dubai means balancing customer experience, operational efficiency, and flexibility — all within often tightly defined space. From shelving strategy to refrigeration planning to overall customer flow, every decision affects how the store performs once it’s open. The same layout-first thinking applies across other retail formats too — see how it plays out in our recent look at car showroom interior design trends in Dubai.
If you’re planning a new supermarket build-out or reworking an existing layout, our team can walk through exactly how to design a modern supermarket layout suited to your specific space. Get in touch for a free consultation.
FAQs
Start with customer flow — how shoppers move through the space — before finalizing shelving and product placement. Layout should guide movement naturally, not just maximize shelf space.
Cold storage and refrigerated displays have significant space, power, and structural requirements that need to be planned from the earliest design stages, since they’re difficult and costly to adjust later.
Modular shelving and adaptable displays let a store reconfigure for promotions or seasonal products without requiring a full renovation, which matters in a fast-moving retail market like Dubai’s.
Yes — warmer materials, thoughtful lighting, and clear wayfinding can make a functional space feel more inviting without compromising practicality or efficiency.
Timelines vary by store size and scope, but a well-planned layout project moves through design, approvals, and fit-out in phases to minimize disruption to ongoing operations where possible.