Healthcare Interior Design Dubai: The Complete Guide
Healthcare facility fit-out Dubai projects carry a different level of complexity than almost any other commercial interior project. A clinic, hospital, or medical centre isn’t just judged on how it looks — it has to meet DHA (Dubai Health Authority) compliance requirements, support infection control standards, accommodate specialized medical equipment, and remain accessible and comfortable for patients, all while giving staff a workflow that holds up under real clinical pressure. Getting healthcare interior design right in Dubai means solving for all of that at once, not just one at a time.
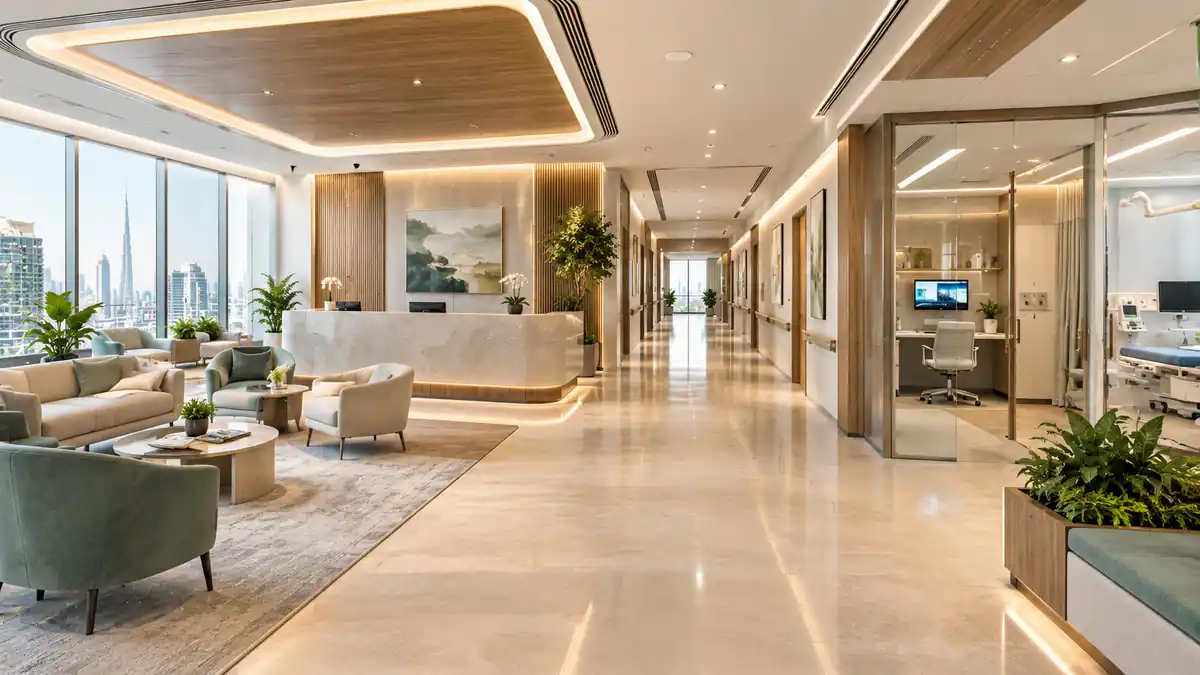
This guide breaks down what actually goes into a compliant, functional healthcare fit-out — the process, the compliance layers, typical costs and timelines, and what to expect when working with a specialist team.
Why Healthcare Interior Design Is Different
Most commercial fit-outs optimize for brand and customer experience. Healthcare facilities have to do that too, but layered on top of regulatory and clinical requirements that don’t apply anywhere else:
- DHA and municipal compliance — healthcare facilities in Dubai must meet Dubai Health Authority approval requirements alongside standard Dubai Municipality and DEWA fit-out approvals, covering everything from room dimensions to ventilation standards.
- Infection control standards — material selection, surface finishes, and airflow design all have to support cleanability and infection control, not just aesthetics.
- Medical equipment and MEP demands — equipment like imaging machines, surgical lighting, and specialized ventilation systems place technical demands on electrical, plumbing, and HVAC design well beyond a typical office or retail fit-out.
- Accessibility and patient comfort — corridors, doorways, and room layouts need to accommodate mobility equipment and patient movement, while still creating a calming, comfortable environment rather than a purely clinical one.
The Healthcare Facility Fit-Out Dubai Process, Step by Step
Consultation and compliance scoping — identifying which DHA and municipal approvals apply to your specific facility type (clinic, day surgery centre, hospital wing, etc.) before any design work begins.
Design and documentation — architectural, MEP, and equipment-integration drawings prepared to the standard each authority and equipment manufacturer requires.
Approvals and permit submission — applications filed with DHA, Dubai Municipality, and other relevant authorities depending on facility type and scope.
Construction and fit-out — the physical build, with particular attention to infection-control-compliant finishes and MEP coordination for medical equipment.
Inspection, sign-off, and equipment integration — final inspection to confirm the completed space meets approved plans, followed by coordination with medical equipment installers where relevant.
How Much Does a Healthcare Facility Fit-Out Cost in Dubai?
Costs vary significantly by facility type and scope, but a healthcare facility fit-out Dubai project generally carries a premium over standard commercial interiors due to the compliance documentation, specialized MEP work, and infection-control-grade finishes involved. A small clinic fit-out and a day surgery centre fit-out sit at very different points on that scale, since surgical and diagnostic spaces require considerably more technical infrastructure than a standard consultation room.
How Long Does a Healthcare Interior Design Project Take?
Timeline depends heavily on facility type and how many approval layers apply. A straightforward clinic fit-out with standard consultation rooms can move considerably faster than a day surgery centre or hospital wing, where DHA approvals, specialized MEP for medical equipment, and infection-control compliance all extend the design and construction timeline.
Frequently Asked Questions
Yes, healthcare facilities in Dubai typically require Dubai Health Authority approval alongside standard municipal and DEWA fit-out approvals, with specific requirements varying by facility type.
Yes, we design for a wide range of healthcare facility types, including medical centres, dental clinics, MRI rooms, surgery centres, and rehabilitation facilities, each with their own equipment and compliance requirements.
We select surfaces and finishes based on cleanability and infection control standards, working within the accessibility, safety, and space standards healthcare facilities in the UAE are required to meet.
Work With a Healthcare Facility Fit-Out Dubai Team That Handles Compliance In-House
At River Island Interiors, our healthcare interior design team manages design, MEP, and regulatory compliance under one roof — the same turnkey process behind projects like the DRFK Turkish International Day Surgical Hospital in Jumeirah and AIG Clinics on Jumeirah Street. If you’re planning a healthcare facility fit-out Dubai project, contact River Island Interiors to get started.