Industrial Gym Design Dubai: Why Raw Spaces Make Better Workouts
Walk into a well-executed industrial gym and the first thing you notice is what’s missing — no dropped ceilings, no decorative cladding hiding the structure, no attempt to disguise what the building actually is. That’s the point. Industrial gym design Dubai projects lean into raw space rather than fighting it, and the result is a training environment that feels purpose-built rather than retrofitted.
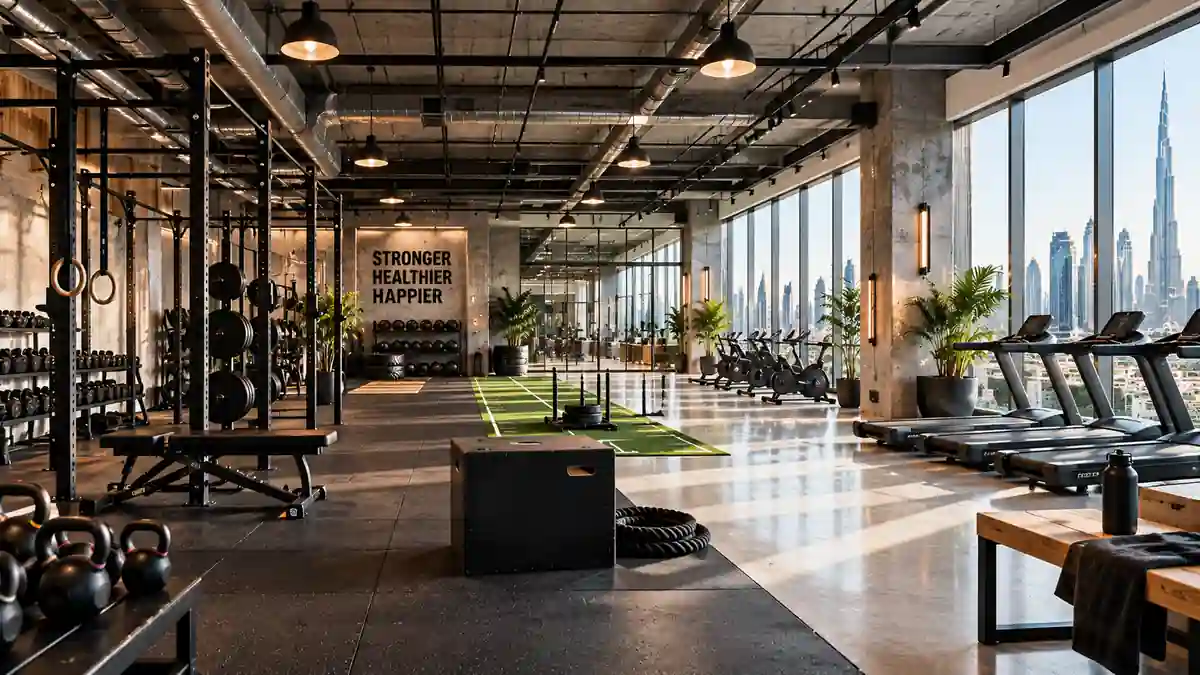
What Makes Industrial Gym Design Dubai Different
A converted warehouse or industrial unit comes with real advantages a standard commercial unit doesn’t: taller ceiling heights for Olympic lifting platforms and rig structures, open floor plans without load-bearing columns breaking up training zones, and a structural character — exposed beams, concrete floors, steel framing — that a lot of fitness brands now actively want rather than try to hide. Good industrial gym design Dubai work treats these as design features to highlight, not problems to solve.
Ceiling Height Changes What’s Possible
Standard commercial units often cap out around 3-3.5 meters — fine for most retail or office use, but limiting for a gym. Industrial units frequently offer 5-7 meters or more, which opens up rope climbs, elevated rig structures, and better natural air circulation for high-intensity training zones. This single factor often decides whether a serious strength or CrossFit-style gym can even operate in a space.
Flooring Has to Work Harder
Industrial gym flooring takes abuse that retail flooring never sees — dropped barbells, sled pushes, heavy equipment being dragged across the floor daily. Rubber flooring systems, properly specified for impact absorption and sound dampening, matter more here than almost any other material decision. Rubberco’s gym flooring specification guide covers the impact-absorption and acoustic requirements in more technical detail. Get this wrong and the gym either damages its own floor within months or generates noise complaints from neighboring units.
Zoning an Open Floor Plan
The biggest design challenge in an open industrial shell isn’t adding walls — it’s zoning without them. Free weights, functional training, cardio, and stretching/recovery areas all need to feel distinct even in one continuous space. This is usually solved through flooring transitions, strategic equipment placement, lighting changes, and sometimes partial-height partitions or rig structures that double as visual dividers without closing off sightlines.
Ventilation and Climate Control
Dubai’s climate makes HVAC planning non-negotiable for any gym, but industrial shells often start with minimal climate control since they weren’t originally designed for people spending hours in high-exertion activity. Air changes per hour, strategic vent placement to avoid dead-air pockets near heavy-use zones, and humidity control all need to be engineered in from the start — retrofitting adequate ventilation into a converted shell after the fact is far more expensive than planning it upfront.
Lighting That Supports Performance
Industrial spaces often start with sparse, utilitarian lighting designed for storage, not sustained physical activity. A proper industrial gym design Dubai fit-out layers lighting — bright, even illumination over training zones for safety and visibility, with the option for moodier accent lighting in recovery or stretching areas. Natural light, where the shell allows for it, is increasingly in demand too, both for energy efficiency and the training experience itself.
One Team, From Shell to Opening Day
Converting a raw industrial space into a functioning gym involves structural assessment, MEP coordination, flooring specification, and equipment layout planning — all of which work better under a single contractor than split across multiple vendors. River Island handles industrial and warehouse gym fit-outs as part of the same turnkey process used across every vertical: design, MEP, and construction, delivered together. Explore the full range of fit-out services or get in touch to discuss a project.
Frequently Asked Questions
Industrial gym design Dubai projects work with existing warehouse or industrial shell characteristics — higher ceilings, open floor plans, and exposed structural elements — rather than building out a conventional commercial interior from scratch.
Most can, but ceiling height, floor load capacity, and existing ventilation infrastructure all need assessment early, since retrofitting major structural or MEP changes after the fact is far more costly than planning for them upfront.