Design Considerations for Multi-Tenant Business Centers in Dubai
Choosing the right business center fit out company in Dubai matters more than most landlords and operators expect — and it starts with understanding what makes a multi-tenant building different from a standard office. A single building might house a boutique consultancy on one floor, a logistics startup on the next, and a serviced-office operator running twenty private suites above that — all sharing the same lobby, the same building services, and the same first impression. Getting a business center interior design in Dubai right means designing for that complexity from day one, not retrofitting it after tenants move in.
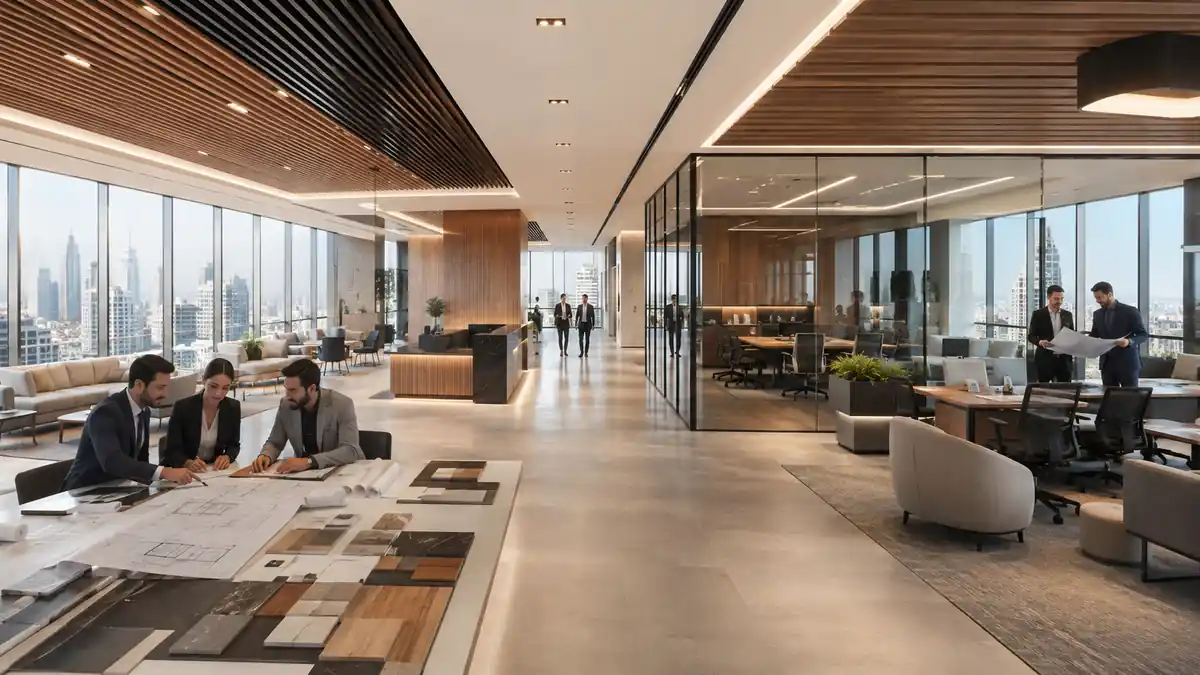
At River Island Interiors, we’re a business center fit out company in Dubai that gets asked about these questions constantly by landlords and operators preparing a building for multiple tenants — and the questions are rarely about aesthetics first. That demand isn’t slowing down either: JLL’s latest UAE office market research notes that the flexible workspace segment continues to expand as companies seek lower-risk alternatives with reduced capital requirements and shorter lease commitments. They’re about flexibility, privacy, and how fast a suite can be turned around for the next tenant. Here are the five considerations that consistently make the difference between a business center that runs smoothly and one that creates friction for every tenant inside it.
1. Flexible, Demisable Partitioning
No two tenants need the same footprint. A five-person satellite office and a forty-desk regional headquarters can end up in the same building within the same year, and the fit-out has to accommodate both without a full renovation each time. This is where demisable partition systems — walls designed to be reconfigured, relocated, or removed without touching the building’s core structure — become essential.
Good business center design plans partition lines around the building’s existing structural grid, service risers, and HVAC zoning from the outset, so that splitting one large suite into three smaller ones (or combining several into one) is a matter of days, not weeks. This single decision, made early, is usually what determines how profitably a business center can be leased over its lifetime — and it’s why choosing the right business center fit out company in Dubai matters before a single wall goes up.
2. A Shared Reception That Represents Every Tenant Equally
In a multi-tenant building, the reception and lobby are effectively shared brand real estate. A visitor arriving for a law firm meeting and a visitor arriving for a tech startup pitch both form their first impression of the building, not just the company they’re visiting. That means the reception design has to feel premium and neutral enough to suit a wide range of businesses, while still supporting practical needs — visitor management, way-finding to the correct floor or suite, and a concierge or shared-services desk if the operator offers one.
We typically recommend a restrained material palette (natural stone, warm wood tones, understated signage) that reads as professional across industries, paired with clear digital or physical directories so visitors aren’t left guessing which door to knock on. This is exactly the thinking a specialist business center fit out company in Dubai brings to a shared reception — we applied it directly on our Jet Set Business Centre project at Prime Tower, Business Bay, where a single reception had to represent more than 20 individual serviced-office tenants.
3. Acoustic and Visual Privacy Between Tenants
This is where thoughtful business center interior design in Dubai earns its keep: confidentiality matters more in a shared building than almost anywhere else. Tenants are often direct or indirect competitors, and nobody wants a client meeting audible through a partition wall, or sightlines into a neighboring suite from a shared corridor. Acoustic separation — proper partition ratings, sealed service penetrations, and sound-absorbing ceiling and flooring choices — needs to be specified at the design stage, not patched in afterward once a tenant complains.
Visual privacy matters just as much: corridor sightlines, meeting room glazing, and shared breakout areas should all be planned so that one tenant’s day-to-day operations stay their own business.
4. Independent MEP and Utility Metering per Suite
Any serious business center fit out company in Dubai will tell you this matters just as much for a serviced office interior design as it does for a full-floor business center: shared buildings run into disputes fast when utilities aren’t independently measured. Business centers with serious multi-tenant ambitions need independent MEP (mechanical, electrical, plumbing) zoning and metering per suite — separate HVAC control, individually metered power, and clearly demarcated fire and life-safety systems for each tenancy. This isn’t just a compliance requirement; it’s what allows an operator to bill tenants fairly and lets each tenant control their own environment without affecting their neighbors.
Planning MEP capacity for the maximum likely subdivision of a floor — not just its current layout — avoids expensive retrofitting later when a large suite gets split into several smaller ones.
5. A Fit-Out Process Built for Fast Turnaround
Vacancy is the enemy of a business center’s returns, so the fit-out methodology itself becomes a design consideration. Standardizing finishes, door and partition specifications, and MEP connection points across a building means a new suite can be fitted out and handed over in a fraction of the time a bespoke, one-off design would take — without every suite looking identical or generic.
At River Island Interiors, we build business center projects around this principle from the start: a flexible design language that lets each new tenancy be turned around quickly, while still giving every tenant a space that feels considered rather than templated.
Choosing a Business Center Fit Out Company in Dubai: Design for the Building, Not Just the Tenant
A business center succeeds when the design serves the building as a whole — its ability to be reconfigured, re-let, and maintained — as much as it serves any single tenant. That’s a different discipline from a standard commercial fit-out, and it’s what a specialist business center fit out company in Dubai brings that a generalist office contractor typically can’t.
If you’re planning a business center interior design in Dubai — whether it’s a new building preparing for its first tenants or an existing one being repositioned for multi-tenant use — River Island Interiors can help you plan a fit-out that works for the landlord, the operator, and every tenant who moves in after. Explore our office and business center interior design services or get in touch for a consultation.
Frequently Asked Questions
A business center fit-out has to plan for multiple, often unrelated tenants sharing one building — which means demisable partitions, independently metered utilities, and a reception designed to represent every tenant equally, rather than one company’s specific brand.
Turnaround time depends on suite size and existing MEP infrastructure, but business centers built around standardized partition and service specifications can typically turn a vacant suite around significantly faster than a fully bespoke office fit-out.
Yes — this is a common project type. It usually involves upgrading MEP metering to per-suite zoning, redesigning the reception and shared areas, and introducing demisable partitioning so the building can flexibly accommodate tenants of different sizes.